
Rear extension
An extension across the width of the home makes the living room or kitchen larger. The connection to the facade and to the neighbours shapes the design.
Amstelveen and the outer districts of Amsterdam have many post-war terraced houses. They are often easy to renovate: a rear extension, a dormer or extra storey and a new layout add a lot of space. We design the extension and take technical matters, rules and neighbours into account from the start.
More space downstairs, an extra bedroom upstairs and a more comfortable home.
An extension across the width of the home makes the living room or kitchen larger. The connection to the facade and to the neighbours shapes the design.
A dormer adds headroom and daylight. More is often possible at the rear than on the street side.
An extra storey yields the most space, but requires a permit and a check of the structure and foundation.
Removing an interior wall creates an open-plan kitchen. Whether that wall is load-bearing determines which structure is needed.
A fixed staircase, insulation, daylight and ventilation turn the attic into a proper living space.
An extension or extra storey is a good moment to also insulate the roof, floor and facade and improve ventilation.
A terraced house shares walls, roofline and appearance with its neighbours. A good design takes that into account from the start.
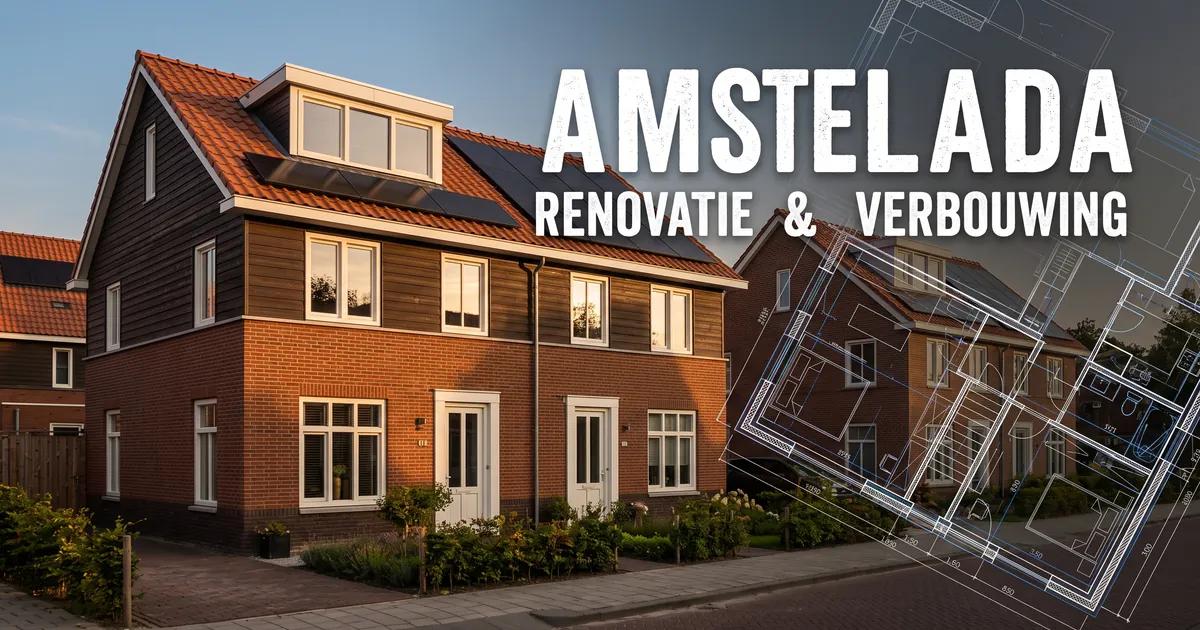
Many extensions to terraced houses start with the question whether a permit is needed.
Some extensions in the rear yard and dormers at the rear can be permit-free, within the limits of the Buildings Decree (Bbl) and the zoning plan. An extra storey or a dormer at the front usually does need a permit.
Even without a permit, the structure and fire safety must be right. Permits and advice
How an application through the Omgevingsloket works is explained in applying for an environmental permit via the Omgevingsloket (in Dutch).
We survey the home and, where needed, request the building file. Requesting building drawings
We check your wishes against the zoning plan and the permit-free rules.
A few options for an extension, dormer or extra storey make the choice concrete. Sketch design and building plan
The chosen option is developed, with a structural justification where needed. Structural calculations
Where needed we prepare the application and help you obtain comparable quotations. Finding a contractor
That depends on the zoning plan and on the permit-free rules in the Buildings Decree (Bbl). Have the dimensions checked beforehand, especially if you want to build up to the boundary.
Not always formally, but an extension or extra storey almost always affects the neighbours. Talking early prevents objections and makes agreements about the building work easier.
Interior walls in terraced houses are not always load-bearing. If a wall is load-bearing, a structural calculation is needed for the new beam or portal frame.
Sometimes. The zoning plan, design review, the capacity of the existing structure and the foundation decide whether it is possible. A sketch helps to discuss it with the municipality beforehand.
Yes. When several homes in the row want the same extension or extra storey, one design with shared drawings can simplify preparation and construction.