Building drawings · houses and homes

Building drawings for your house: renovation, alteration and extension

Do you need building drawings for your house? We make building drawings that prepare existing homes for alteration, sustainability upgrades, extension and complete renovation, in Amsterdam, Amstelveen and the surrounding area.

From the first survey to technical development, we lay a clear basis for design and construction, carefully combining spatial insight and building accuracy.

  • Existing and new situation clearly recorded
  • Design, regulations and technical details as one
  • Targeted information for client, consultant and construction
Survey and analysis

Every project starts with the existing home

A careful renovation starts with insight into what is already there.

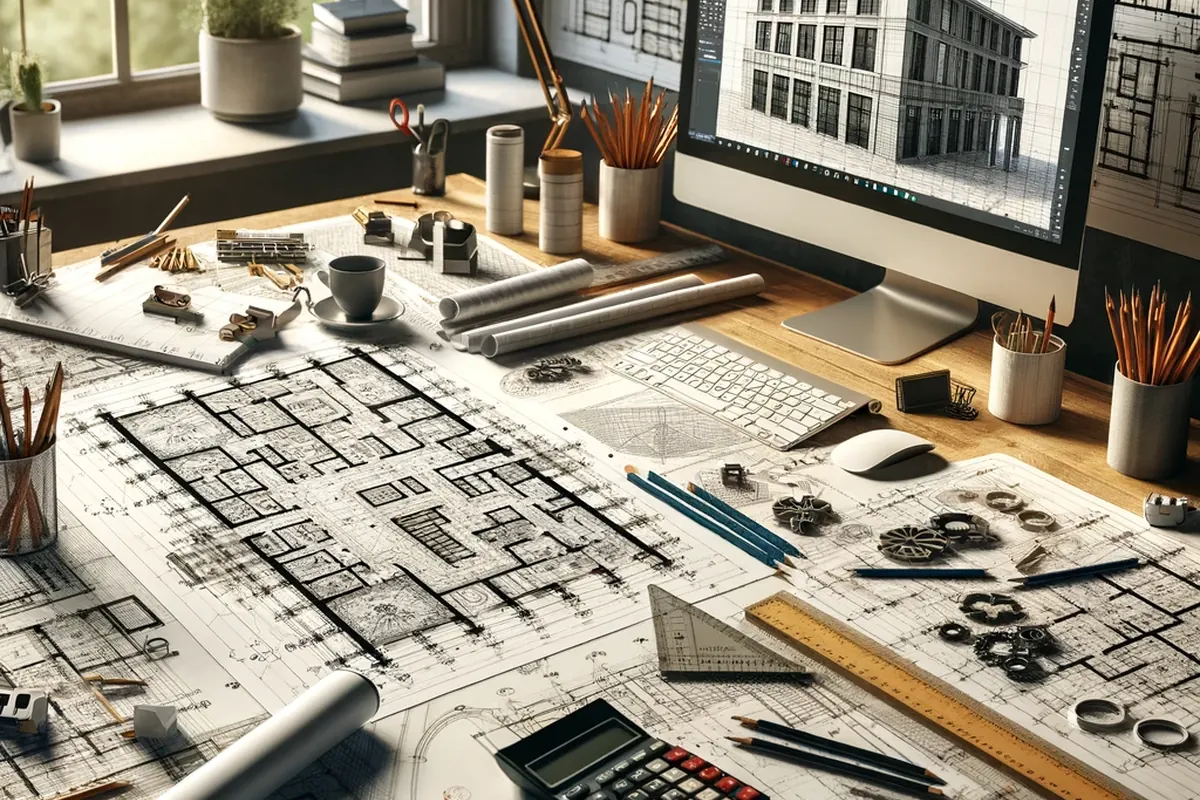
Illustration: drawing table with floor plans, a calculator and a monitor showing a facade design
The starting point

Dimensions, condition and possibilities

We can carefully survey the accessible parts of the home, assess the visible building condition and map out opportunities and limitations. When hidden parts or structural questions are decisive, further investigation by the right discipline is arranged.

From a compact city home to a spacious family house, and from a 1930s house to a modern villa: every building needs its own approach. In existing buildings, choices in dimensions, connections and detailing often make a big difference.

The original building drawing is often still in the building file of the home. That is a useful starting point alongside the survey. How to request the building drawing

Drawings for your house

Which building drawings does your house need?

Which drawings of your house or home are needed depends on the intervention. This overview gives a first indication; what exactly is needed is determined by the plan, the location and the competent authority.

Usual building drawings per type of alteration
Your plan Usual drawings Often also needed
Internal alteration or opening Floor plans of the existing and new situation, with a section at the intervention A structural calculation and structural drawing of the new beam or portal frame
Rear or side extension Site plan, floor plans, elevations and sections of the existing and new situation Foundation and structural information, and often a permit application
Roof extension or dormer Floor plan of the storey, elevations and sections, with the new height A check of the existing load-bearing structure and a design review check
New window frames or a facade change Elevations and window frame drawings with connection details A check against the zoning plan and the design review rules
No drawing of the current situation Survey and drawing of the existing situation The old building drawing from the building file, as a supplement
Information that connects the parties

Clear drawings, clear choices

Building drawings show how rooms are laid out, how new and existing parts connect and how building elements are worked out technically.

With the same starting points, contractors, suppliers and consultants can consult and quote in a more focused way. The right level of detail helps limit the risk of errors, differences in interpretation and unforeseen changes during construction.

Long-term living quality

Projects focused on comfort and sustainability

Renovation is often not only about renewal, but also about comfort, energy use and a home that suits changing needs.

Design and performance

Drawing measures as one

We can develop drawings with attention to insulation, ventilation, daylight, airtightness and future-proof material choices. The possible performance remains dependent on the existing situation, calculations, chosen products and workmanship.

  • Better insulated facades, roofs and floors
  • Layouts with more light and usable space
  • New window frames with suitable performance requirements
  • Solutions aimed at maintenance and energy use
  • A design with attention to living comfort and lifespan
From wish to drawing set

From concept to technical development

The approach is tailored to each project. The steps below form a usual route from first survey to construction preparation.

  1. Inventory and survey

    Wishes, existing documents and visible dimensions are collected and checked.

  2. Sketch design and options study

    Spatial possibilities and technical consequences are compared before choices are fixed.

  3. Final design

    The chosen layout, main dimensions, materials and building starting points are developed as a whole.

  4. Permit drawings

    Where required, documents are prepared with attention to the Environment and Planning Act, the zoning plan, the Buildings Decree (Bbl) and project requirements.

  5. Technical drawings and detailing

    Facades, roofs, floors, window frames and connections are developed to the agreed level of detail.

  6. Support during construction and completion

    Site visits, review of information and support at completion can be part of the agreed scope.

Facade details in the overall plan

Window frame drawings as part of the whole

In a renovation, window frames determine appearance, daylight, ventilation and building performance. Window frame drawings show how new elements are divided and how they connect to the facade, insulation and interior finishes.

  • Helping to limit thermal bridges
  • Preparing careful connections
  • Supporting installation and dimension checks
  • Recording facade proportions and panel divisions
  • Supporting build quality and coordination
Housing questions that go beyond one detail

Renovation projects with depth

The right drawings help to improve existing homes purposefully and to back spatial choices with sound building information.

Private homes

From targeted intervention to home transformation

For private clients this can be a new ground-floor layout, an extension, a new bathroom, a better entrance or a complete home transformation.

Every assignment is matched to how you live, the features of the house, the technical possibilities and the available budget. This links architectural ambitions to building reality, without promising specific outcomes in advance.

Information for practice

A solid basis for construction

A renovation needs unambiguous information on design, dimensions, materials and connections.

That is why we match drawings and details to the purpose of the phase: decision-making, permit, pricing or construction. A clear set can help limit the risk of errors, delays and unforeseen costs and gives the client and contractors a shared starting point.

For the client

Understanding choices before building starts

Floor plans, elevations, sections and details make spatial and technical consequences clear.

For contractors

Starting points that are directly usable

The information is matched to the agreed scope; suppliers and contractors remain responsible for their product, shop and check drawings when these are needed.

Building drawings FAQ

Frequently asked questions about renovation drawings

Which building drawings are needed for a renovation?

That depends on the intervention and the project phase. An assignment can include existing and new floor plans, elevations, sections, permit drawings, technical details and schedules. The required set is determined per project.

Is the existing home surveyed first?

When reliable existing drawings are missing, a building survey can be carried out. Accessible and visible parts are recorded; hidden structures and connections may need further investigation.

Can the drawings be used for a permit?

Yes, when permit drawings are part of the assignment. Their content is matched to the intervention, the zoning plan, the Environment and Planning Act, the Buildings Decree (Bbl) and the information requirements of the competent authority.

Can contractors use the drawings too?

Technical drawings and details can be prepared for pricing and construction. The required level of detail and any shop or production drawings are agreed with the contractor, supplier and consultants within the agreed scope.

Can sustainability measures be included?

Yes. Insulation, ventilation, glazing, airtightness and material choices can be included in the design and details when they are relevant to the project.

Do I need an existing building drawing of my house?

A drawing of the existing situation is the basis for the design and the permit. The original building drawing is often kept in the building file at the archive or the municipality. If it is missing or no longer accurate, we survey the home.

What does it cost to have building drawings made for a house?

That depends on the size of the home, the intervention and the number of drawings needed. After a short introduction you receive a proposal with the scope of work and the costs.

Picturing your renovation

Send your question and available information

Mention the project address, the intended work and any archive drawings or photos. We will discuss which drawings and project phases are suitable.

Detail library

Building details explained

For each detail, a principle sketch, the common mistakes and the points we look out for in the drawing.

Related topics

Three core blocks of building details

Topics with a link already have their own page. We work out the other topics within your project.