
Rear or side extension
How deep can the extension be, where does the daylight come from and how does the new space connect to the existing home?
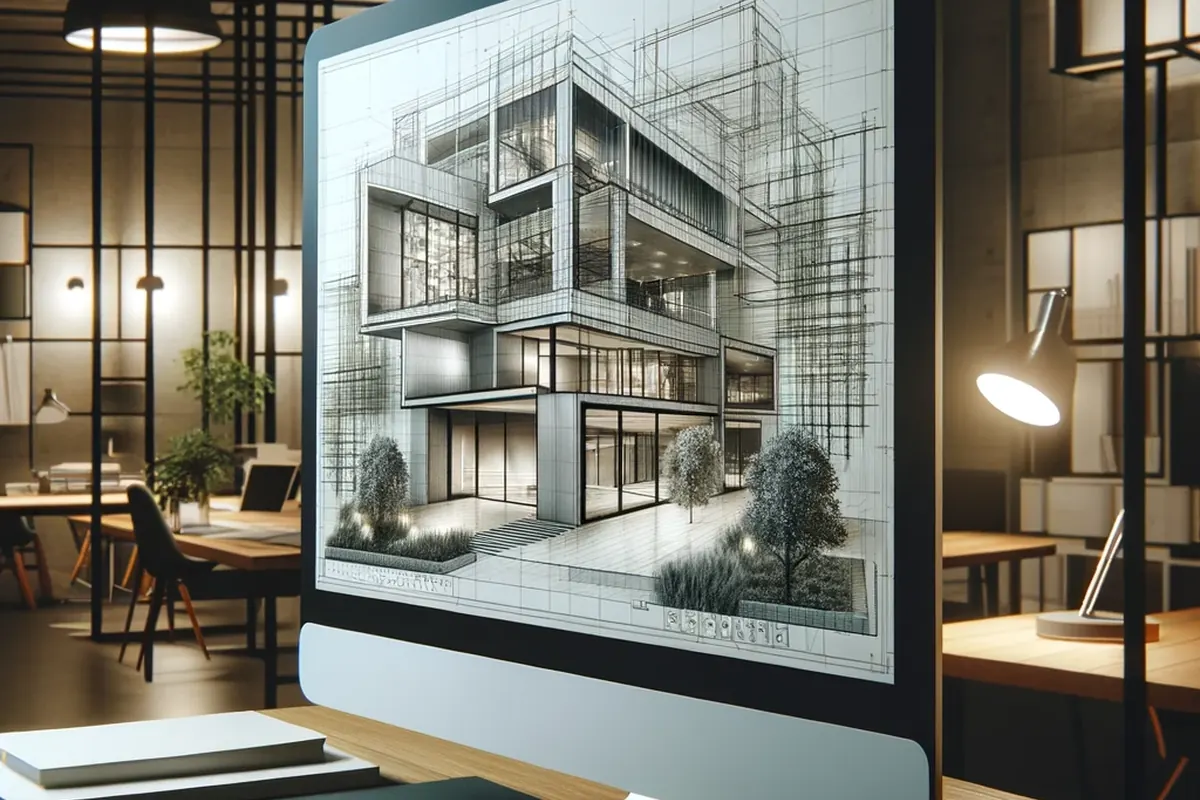
An extension, an extra storey or a new layout starts with a question: what fits, and what will it look like? A sketch design makes that question visible, based on your existing home. Once you choose a direction, we develop the sketch into a building plan you can take to the municipality, the structural engineer and the contractor.
A sketch is the moment to choose, before much time and money goes into drawings.
How deep can the extension be, where does the daylight come from and how does the new space connect to the existing home?
A sketch shows how tall and how large the addition will be in relation to the neighbours and the street.
Kitchen to the rear, an extra bedroom or an open staircase: options side by side make the choice concrete.
A clear sketch makes it easier to ask for consent or to bring objections to the table early.
With a sketch you can discuss with the municipality beforehand whether the plan fits the zoning plan and the design review rules.
A contractor can give a rough indication based on a sketch, so you know whether the plan fits your budget.
A sketch is about choices in broad lines. Details follow once the direction is fixed.
The basis is always a drawing of the existing situation. If you do not have one yet, you can request the old building drawing or we survey the home. Requesting building drawings
A sketch helps you choose, but it is not the end product.
Want to know beforehand how a structural engineer assesses a plan for feasibility? Read more about structural calculations and structural drawings at Aboss Bouwadvies (in Dutch).
In the building plan the chosen sketch becomes a coherent whole that you can have assessed, priced and developed.
Looking for the building plan of an existing property, such as your own home or an earlier alteration? You will find it in the building file. How to request the building file
You tell us what you want to achieve. We look at the home, the available drawings and the rules that apply to the plot.
We work out a few directions and show what each option means for space, light and budget.
Together we choose a direction. Where needed, we check it against the zoning plan, the design review rules and the structural possibilities.
The chosen option becomes a coherent building plan to scale, with a short description of the interventions.
The building plan forms the basis for the building drawings, the calculations and, where needed, the permit application.
A complete file is not needed. With this basic information we can assess your question well.
A sketch design shows in broad lines what is possible: layout, dimensions, volume and daylight. A building drawing records the chosen plan to scale and with dimensions, so it can be assessed, priced and built.
Usually not. An application generally requires worked-out drawings of the existing and new situation, often with structural information. A sketch is well suited, however, to discuss feasibility with the municipality beforehand.
Yes, a sketch is only reliable if it starts from the real dimensions. You can request the old building drawing from the archive or the municipality. If there is none, or it no longer matches, we survey the home.
We agree on that per project. Usually we work out a few clearly different directions, so you can compare them without getting lost in detail.
A contractor can give a rough indication based on a sketch. A fixed price requires worked-out drawings and a description of materials and structure.
That depends on the size of the home, the question and the number of options. After a short introduction you receive a proposal with the scope of work and the costs.